
Open House Sun, Sep 27th 11:00 AM - 01:00 PM - Price Reduction












Address
841 Center Street, Ashland, OH
Price
$ 335,000
Property Attributes
- MLS#5243727
- TypeSingle Family
- Listing Status Active
- CountyAshland
- CityAshland
- Zip44805
- Style
- Year Built1902
- Taxes$ 3170
- Price$ 335,000
- Bedrooms4
- Full Bathrooms1
- Half Bathrooms1
- Sqr Footage2570
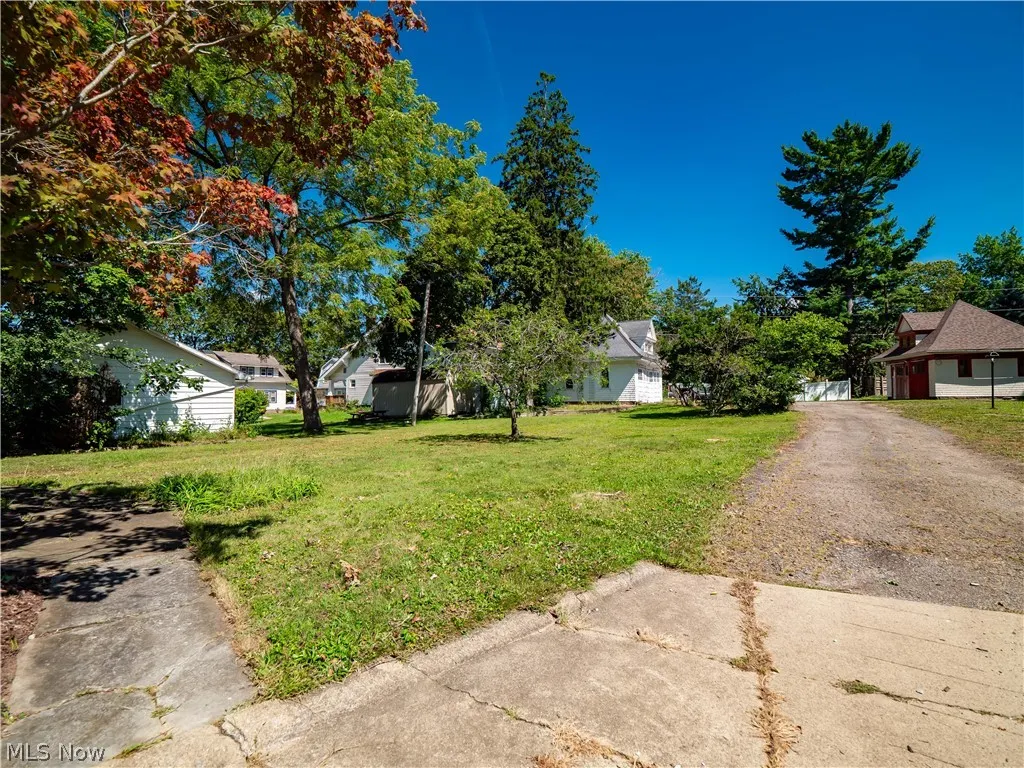
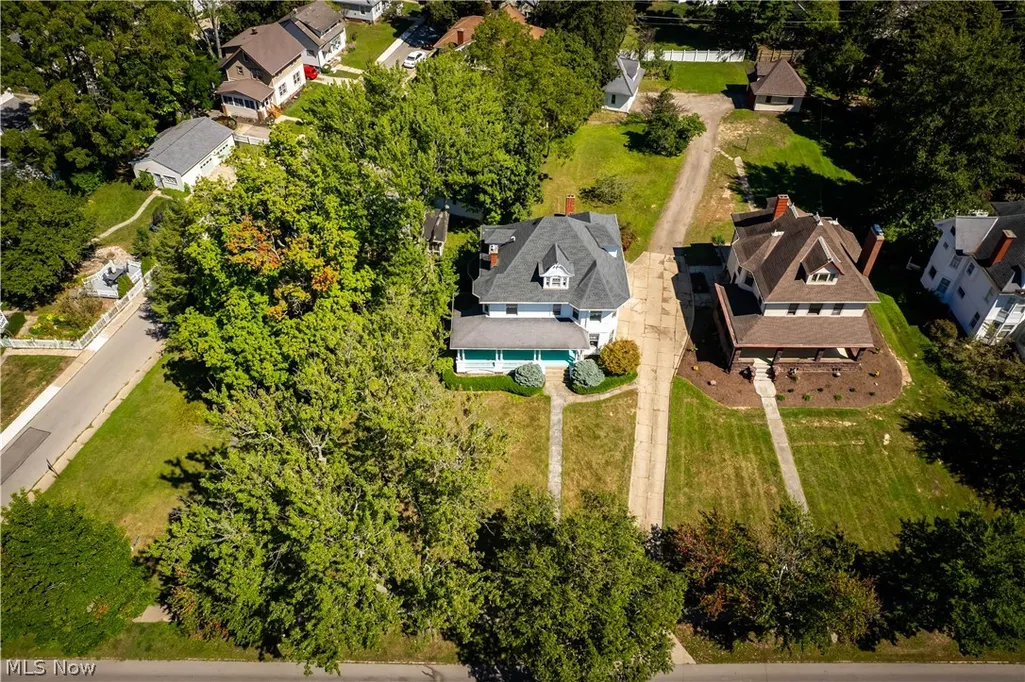
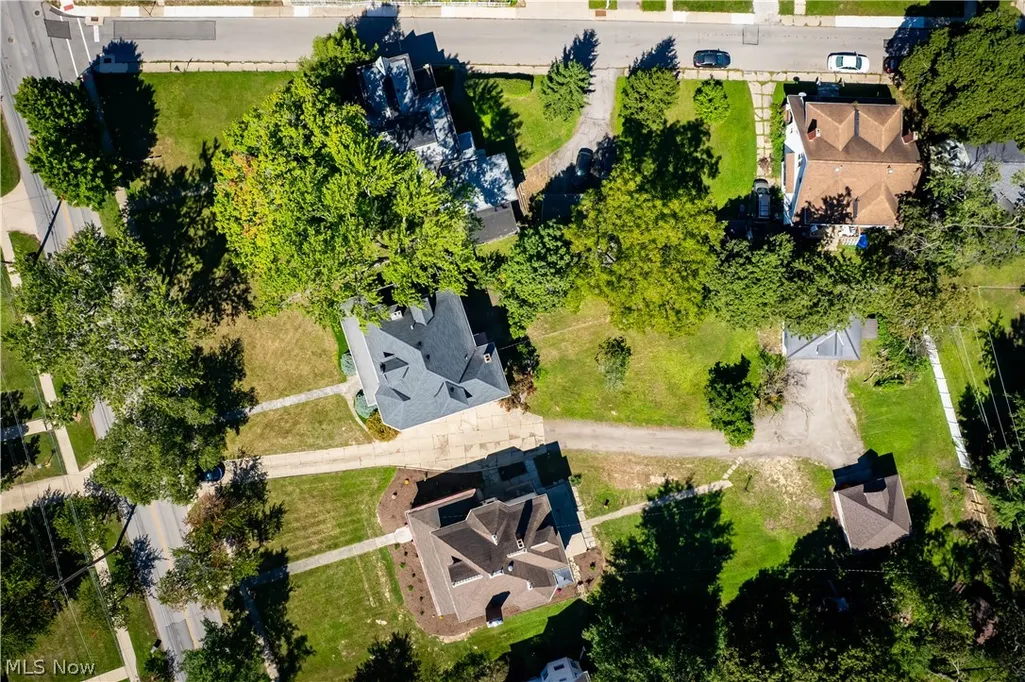
- Lot Size0.5372 Acres
Data Source:
MLSNow
Property Description
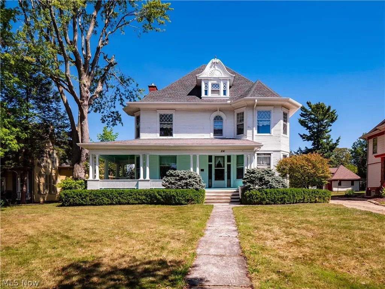
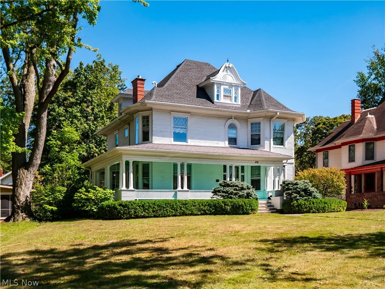
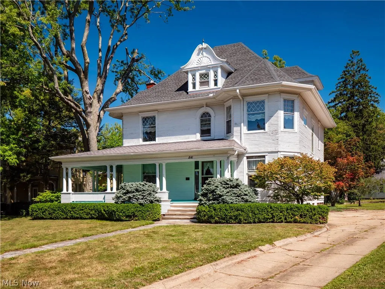
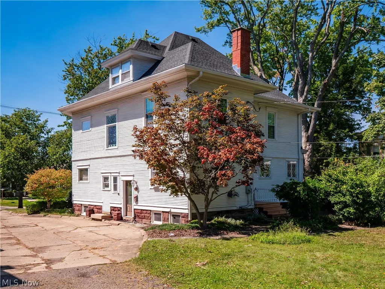
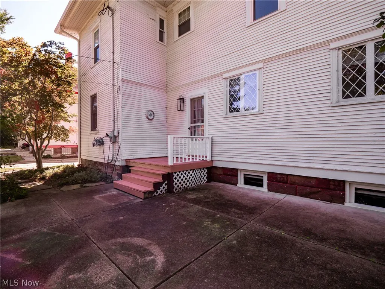
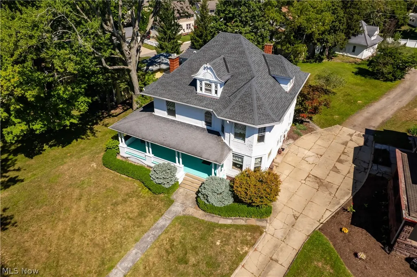
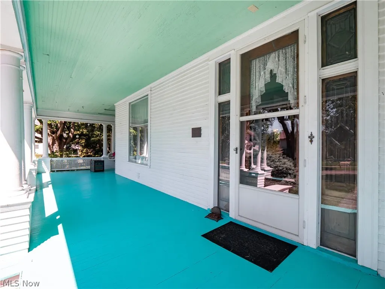
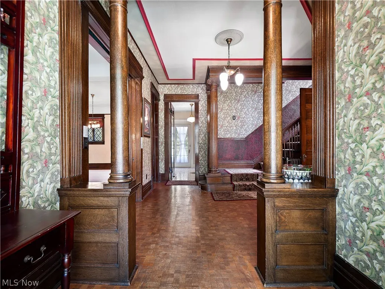
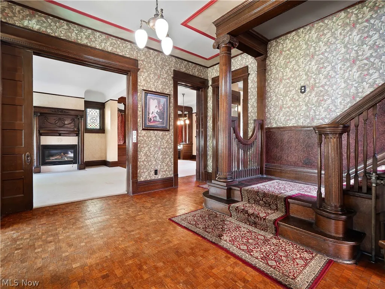
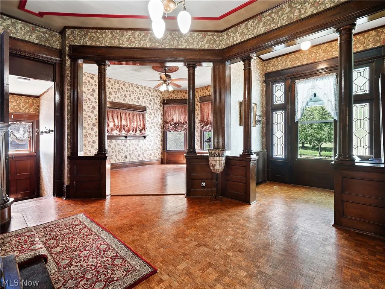
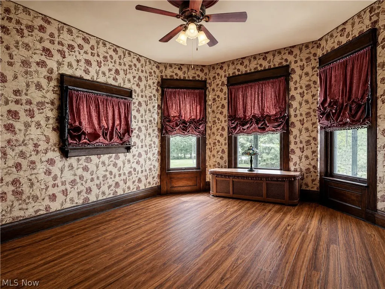
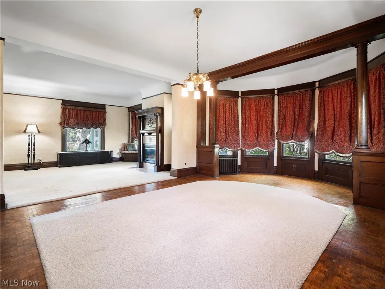
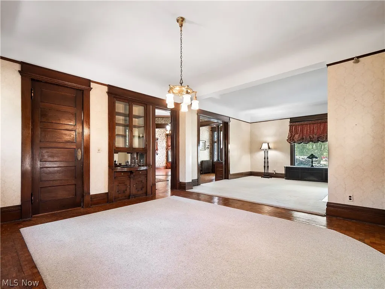
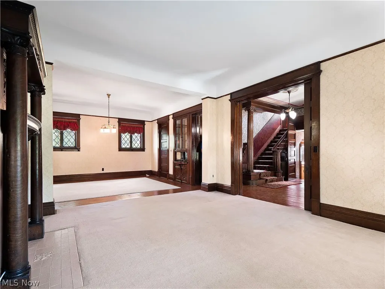
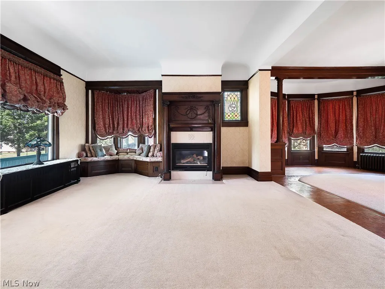
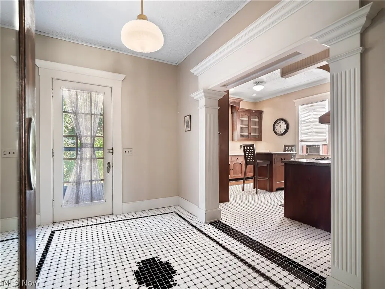
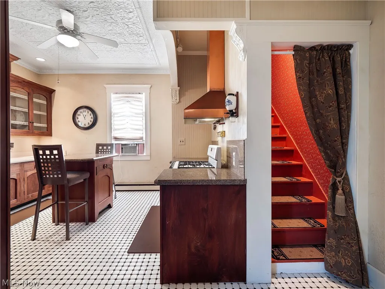
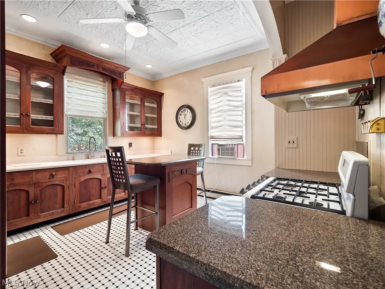
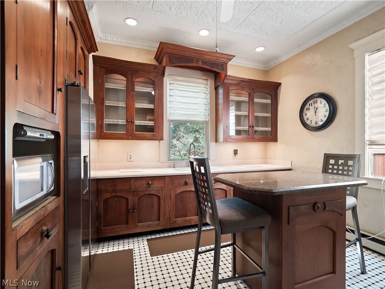
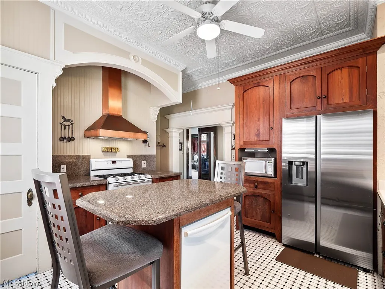
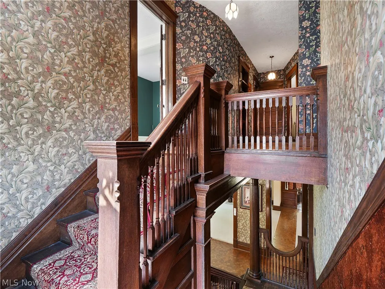
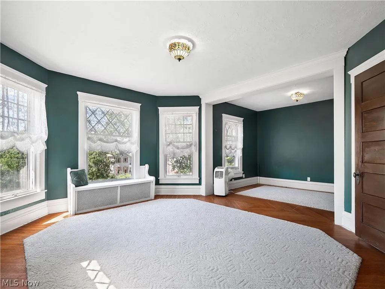
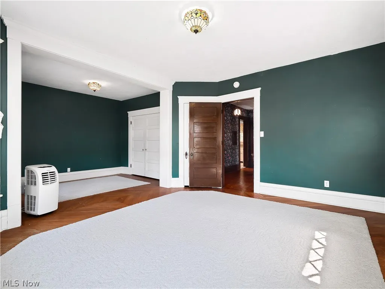
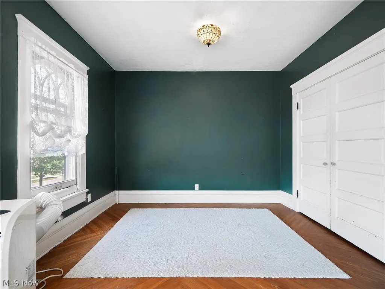
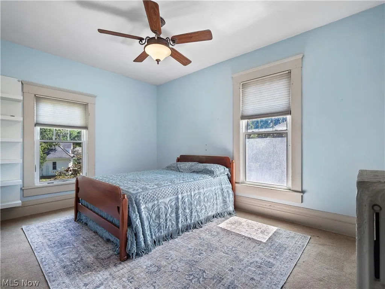
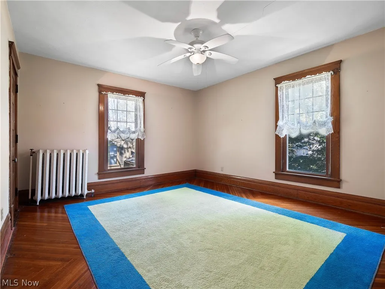
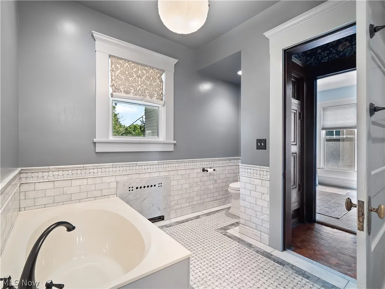
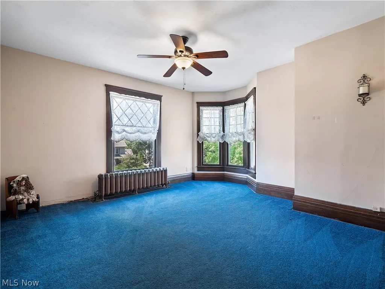
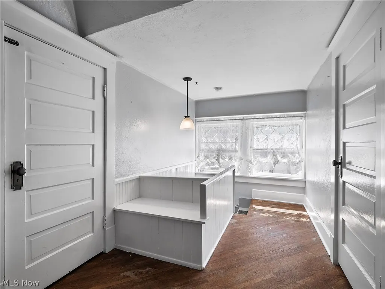
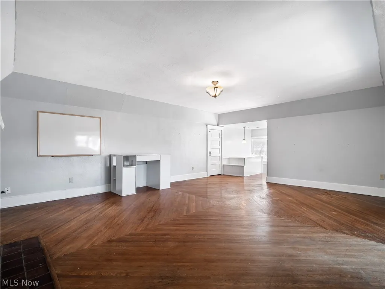
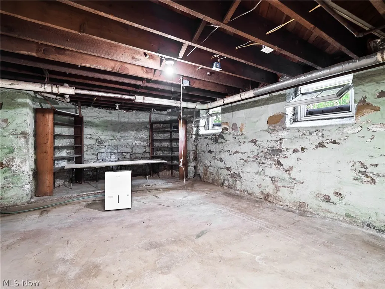
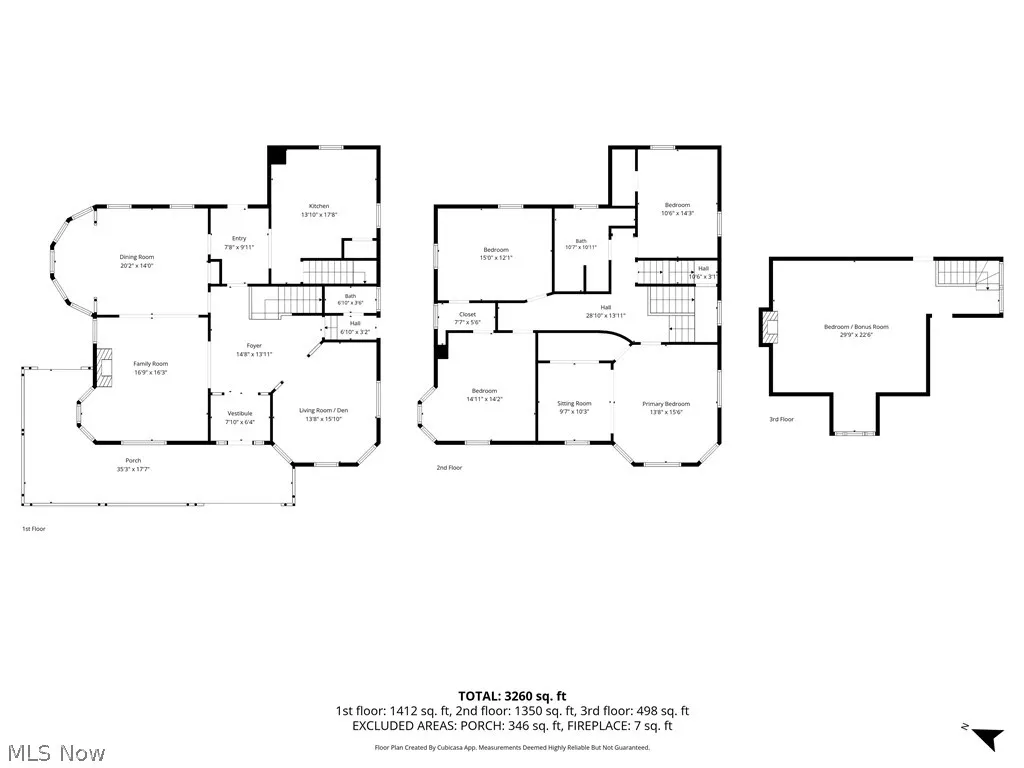
A true piece of Ashland history awaits! Built in 1902, this remarkable home beautifully preserves the timeless elegance and craftsmanship of another era while offering thoughtful updates for today’s lifestyle. From the moment you arrive, the gorgeous wrap-around covered porch welcomes you home—the perfect place for morning coffee or enjoying the changing seasons. Step inside and be transported to a simpler time, where rich hand-carved woodwork, intricate trim and beautiful parquet floors showcase the exceptional craftsmanship throughout. The stunning entry and foyer make an unforgettable first impression, highlighted by the magnificent main stairwell with its carved columns, detailed millwork, elegant banister and original craftsmanship. The formal living room offers a peaceful sitting room, library or home office. The formal dining room features beautiful windows, vintage window treatments, gorgeous wood floors and an original built-in cabinet/bar area. It opens to a cozy family room with a gas fireplace featuring a hand-carved wood surround and a charming window seat with built-in storage. The thoughtfully updated kitchen blends modern convenience with the home’s historic character, offering oak/maple cabinetry, Corian countertops, island, pantry and classic tile flooring. A convenient back staircase leads upstairs. Upstairs, the spacious primary suite features an attached sitting room, gorgeous original windows and beautiful trim. Three additional bedrooms offer plenty of space for family or guests, each with original woodwork, beautiful windows and ceiling fans. The updated full bath features a heated floor, stunning marble tile, soaking tub, walk-in shower and handsome wood vanity. The third level offers a versatile bonus room with gorgeous inlaid hardwood floors, decorative fireplace and window seat. The basement provides washer/dryer hookups and additional storage. This one will not last - do not miss your chance to own a piece of Ashland history!
| Price History | |
|---|---|
| 9/10/2026 | Listed $349,900 |
| 9/22/2026 | 4$335,000 |
General Features
| Sewer | Public Sewer |
|---|---|
| Heating | Baseboard,Fireplace(s),Radiant |
| Cooling | Window Unit(s) |
| Possession | Negotiable |
| Roof | Asphalt,Fiberglass |
| Appliances | Dishwasher,Microwave,Range,Refrigerator |
| Garage Spaces | 2 |
| Patio/Porch Features | Front Porch,Wrap Around |
| Architectural Style | Victorian |
| Pool Features | None |
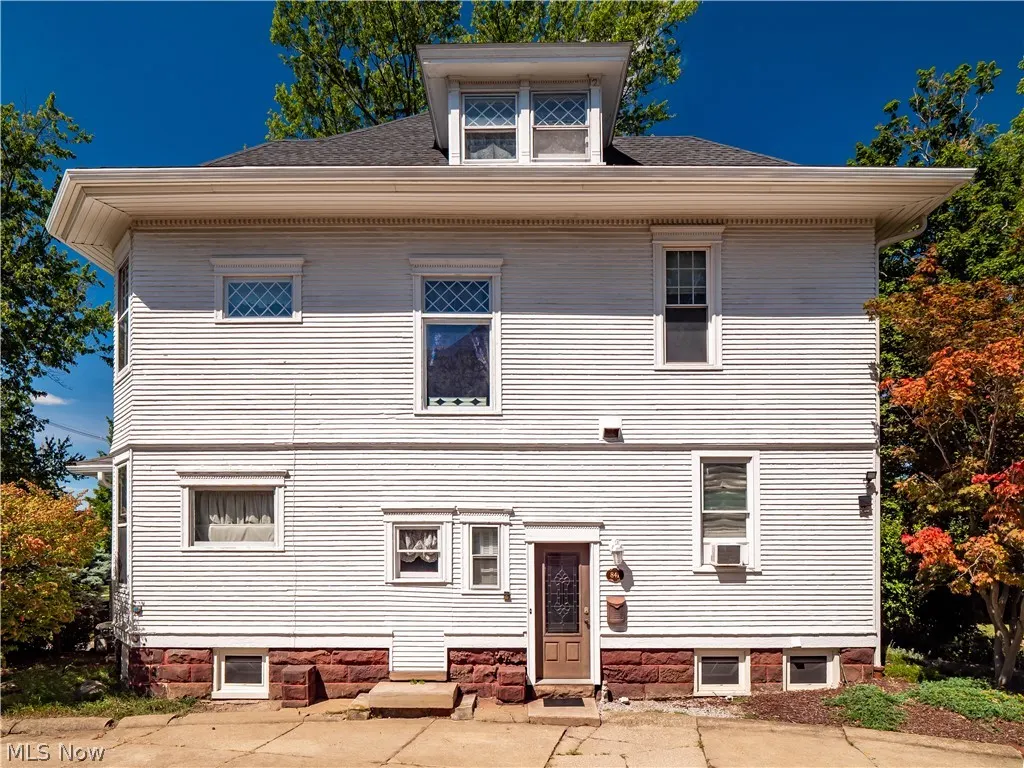
| Construction Materials | Aluminum Siding,Vinyl Siding |
| Year Built | 1902 |
| Stories Count | 3 |
| Township | Ashland |
| Levels | Three Or More |
| Property Subtype | Single Family Residence |
| Tax Year | 2025 |
| County | Ashland |
| Property Type | Residential |
| HOA | false |
| Attached Garage | false |
| Garage Y/N | true |
| Total Rooms | 8 |
| Full Baths | 1 |
| Status | Active |
| Directions | Take 71 South to Exit 186. Turn Left onto 250 towards Ashland. Turn Left onto E Walnut Street. Turn Left onto Center Street. Home will be on your left. |
| ModificationTimestamp | 2026-09-22T23:37:25.073-00:00 |
| City | Ashland |
| Disclosures | Principal is Real Estate Licensed |
| High School District | Ashland CSD - 301 |
| Lot Size Units | Acres |
| Carport Y/N | false |
| Property Attached Y/N | false |
| Land Lease Y/N | false |
| Tax Annual Amount | 3170 |
| Home Warranty Y/N | true |
| Living Area Units | Square Feet |
| Standard Status | Active |
| Occupancy Type | Vacant |
| Middle/Junior School District | Ashland CSD - 301 |
| Elementary School District | Ashland CSD - 301 |
| Year Built Source | Public Records |
| Property Sub Type Additional | Single Family Residence |
| PostalCity | ASHLAND |
| Legal Description | 841 CENTER ST R=35 LOT 3426 |
Interior Features
| Interior Amenities | Built-in Features,Ceiling Fan(s),Chandelier,Entrance Foyer,Eat-in Kitchen,Kitchen Island,Soaking Tub,Natural Woodwork |
|---|---|
| Basement | Full,Unfinished |
| Total Fireplaces | 1 |
| Fireplace Features | Family Room,Gas |
| Total Stories | 3 |
| Basement (Y/N) | true |
| Air Conditioning Y/N | true |
| Heating Y/N | true |
| Fireplace Y/N | true |
| Above Grade Finished Area | 2570 |
| Half Baths | 1 |
| Laundry Features | Washer Hookup,Gas Dryer Hookup,In Basement |
| Total Bedrooms | 4 |
| Main Level Bathrooms | 1 |
| Above Grade Finished Area Source | Assessor |
| Total Baths | 2 |
Exterior Features
| Parking Features | Driveway,Detached,Garage |
|---|---|
| Lot Features | Back Yard,Front Yard |
| Water Source | Public |
| Lot Size Area | 0.5372 |
| Foundation Details | Block |
| Lot Size Acres | 0.5372 |
| Lot Size Source | Assessor |
| Waterfront Y/N | false |
Amenities
- Foreclosure
- Views
- Short Sale
- New Construction
- Adult 55+
- Lease To Own
- No HOA Fees
- Furnished
- Primary On Main
- Air Conditioning
- Seller Finance
- Green
- Fixer Upper
- Horse
- Golf
- Fireplace
- Deck
- Garage
- Basement
- Pool
Property vs Single Family Average in 44805
Price
Taxes
Year Built

 © MLS Now, INC - Northern Ohio Regional Multiple Listing Service All information deemed reliable but not guaranteed. All properties are subject to prior sale, change or withdrawal. Neither listing broker(s) or information provider(s) shall be responsible for any typographical errors, misinformation, misprints and shall be held totally harmless. Listing(s) information is provided for consumer's personal, non-commercial use and may not be used for any purpose other than to identify prospective
